Our designer’s eye for detail is showing
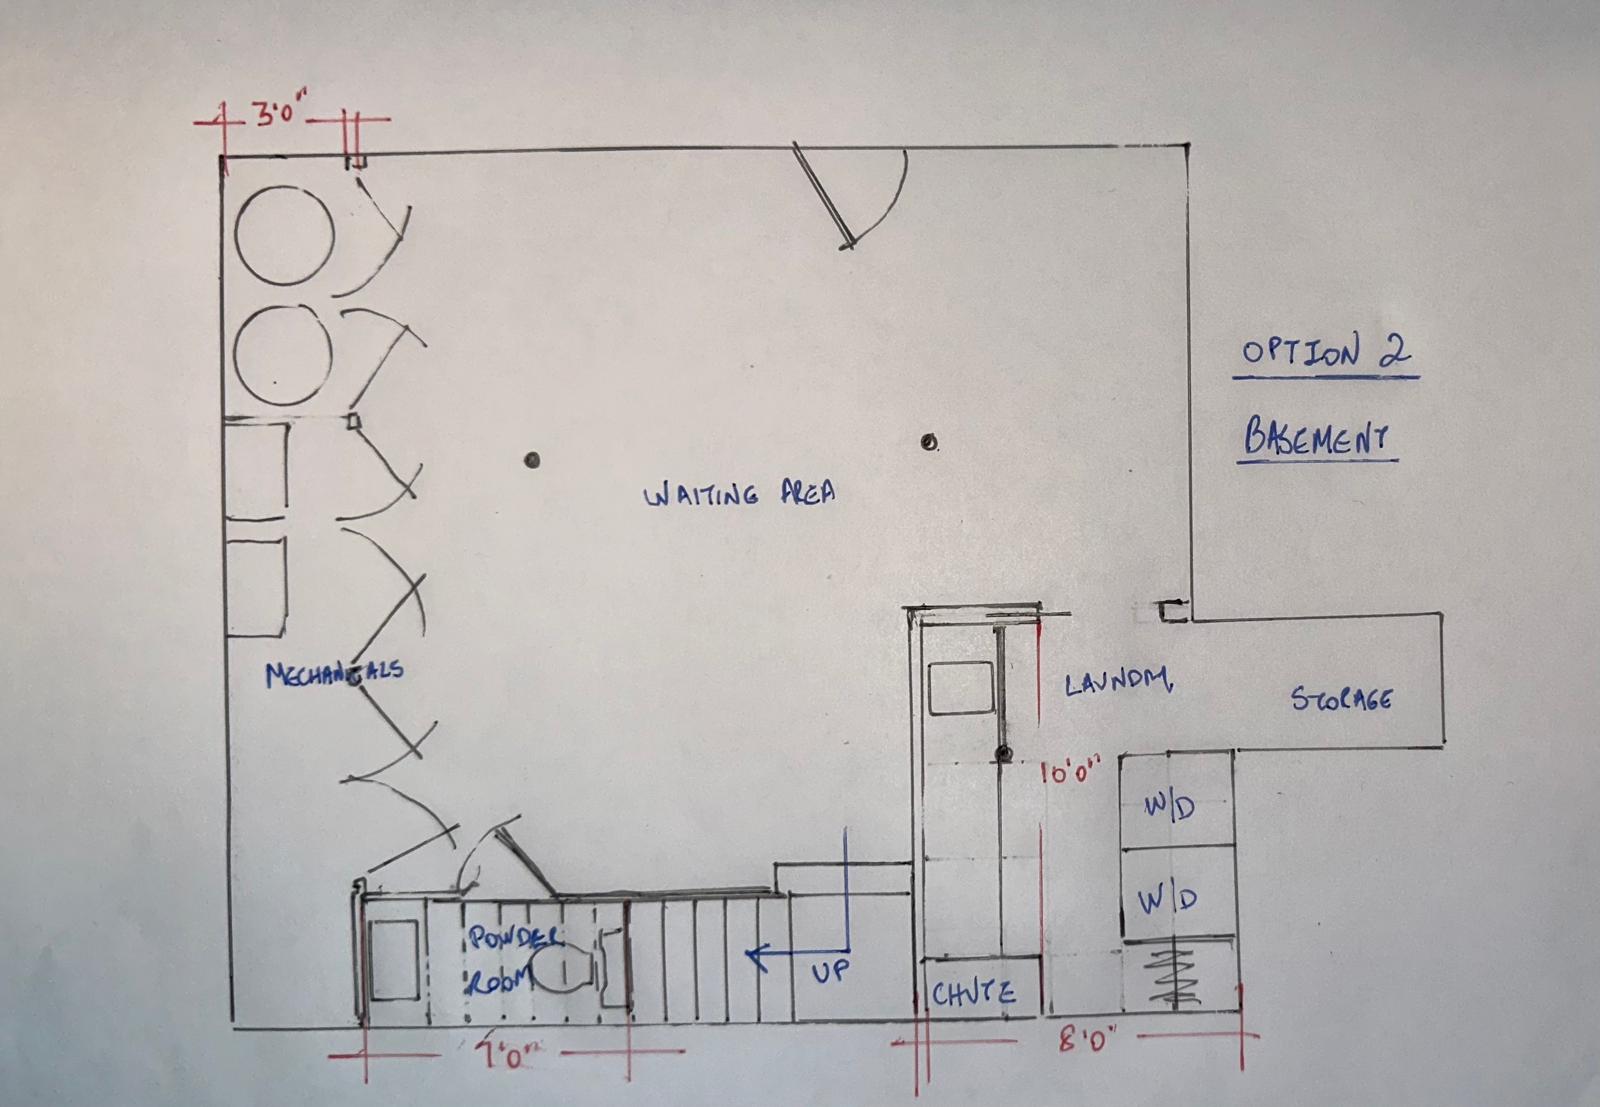
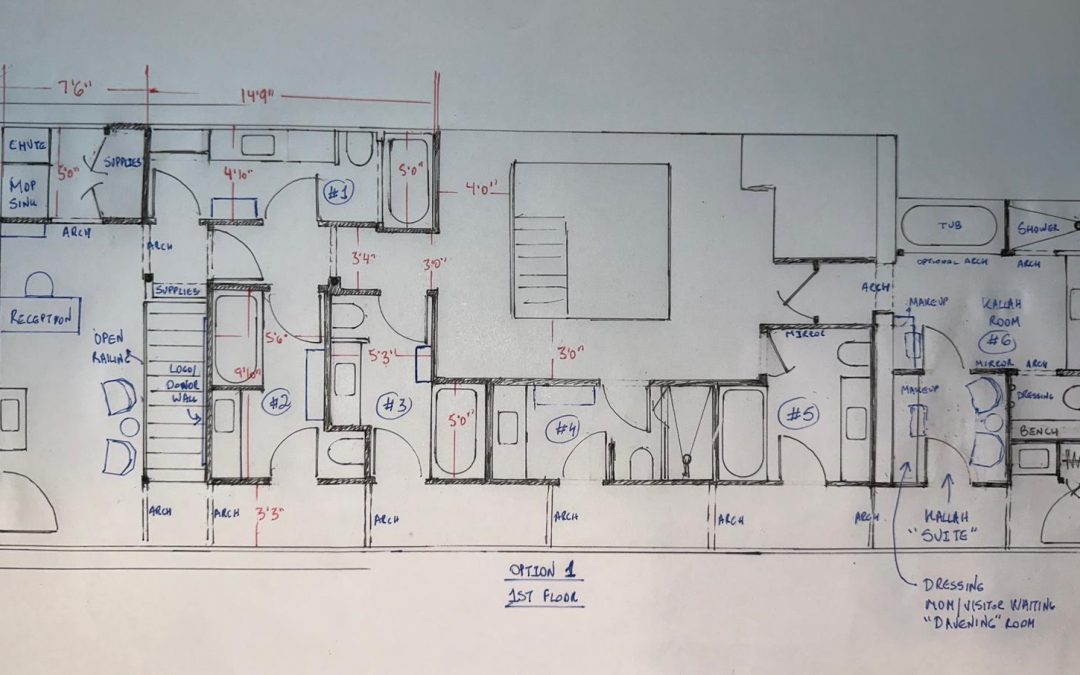
We are so happy to be working with a talented interior designer who is helping bring our vision for Chayala’s Mikva to life. The first sketches of the main floor layout are here, and they capture the heart of what this building is all about.
The designs lay out the flow of the space beautifully — from the reception area that will welcome every woman who walks through our doors, to the mikva pool at the center of it all. The kallah room and dressing rooms are taking shape as private, comforting spaces designed with care and dignity in mind, while the lounge and learning space offers a place for connection, conversation, and growth beyond the mikva itself.
Our designer has been envisioning, revising, and working closely with our Board of Directors and Women’s Committee to make sure every detail reflects the needs and hopes of the women this space is being built for. It’s a true collaboration, and we’re grateful for the thoughtfulness going into every corner of this building.
We can’t wait to share more as these sketches become reality.
Thank you, as always, for being part of this journey with us.